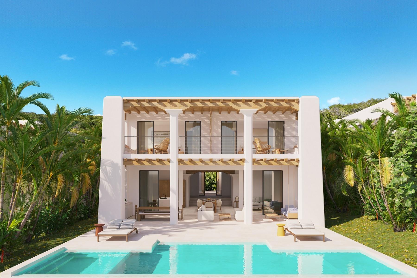
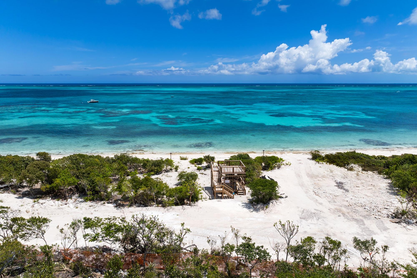
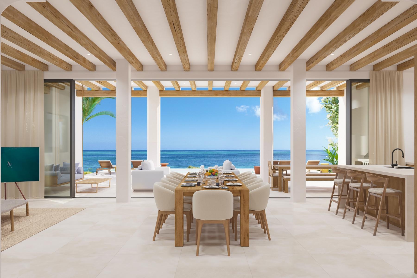
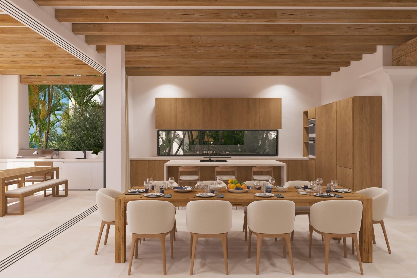
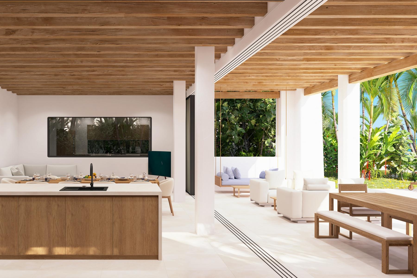
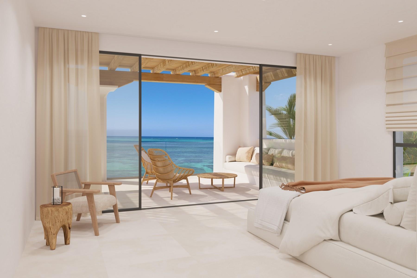
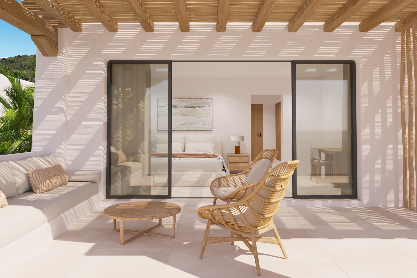
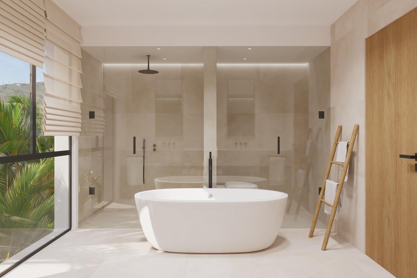
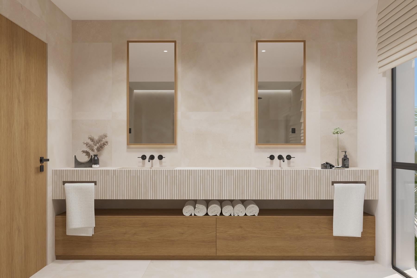
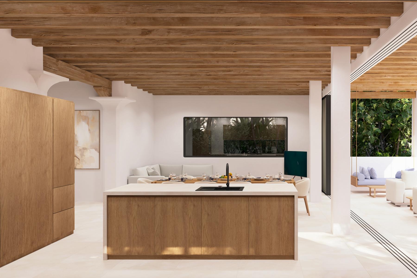
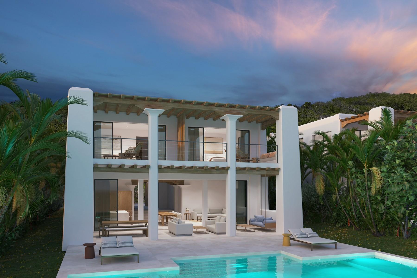
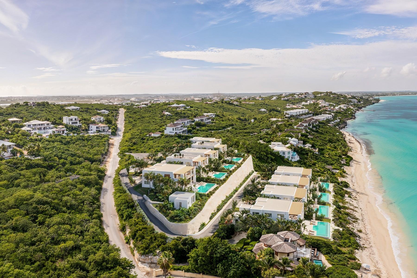
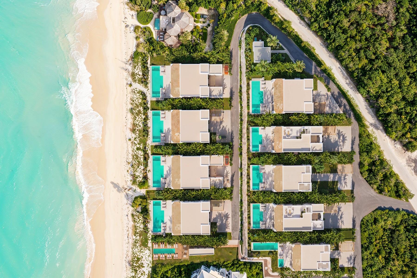
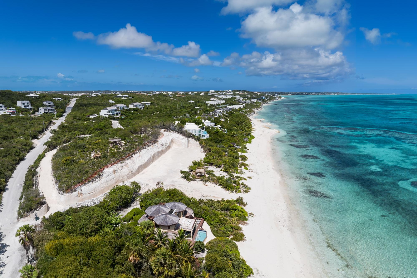
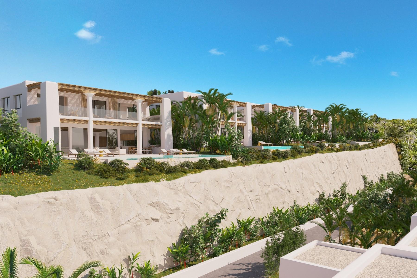
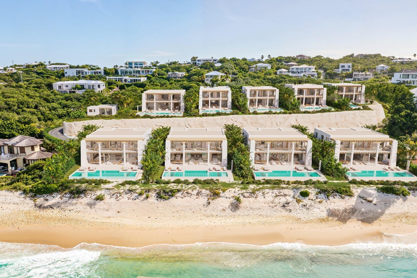
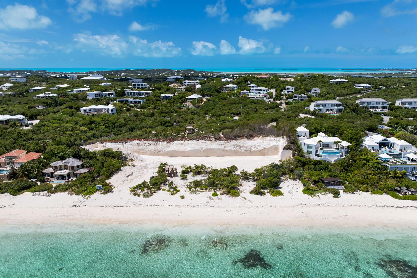
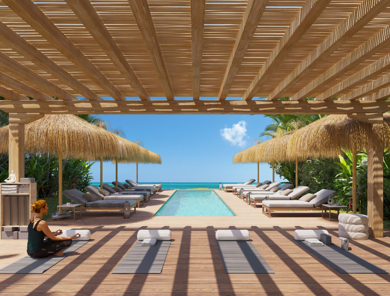
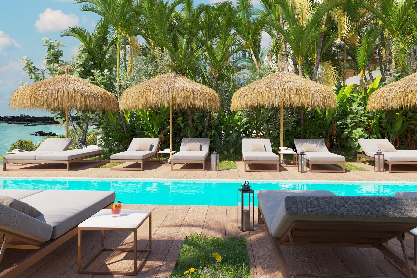
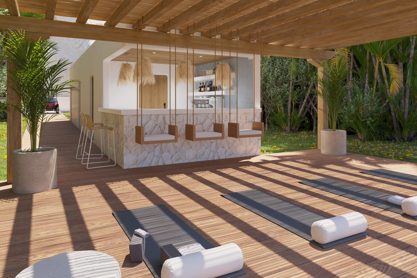
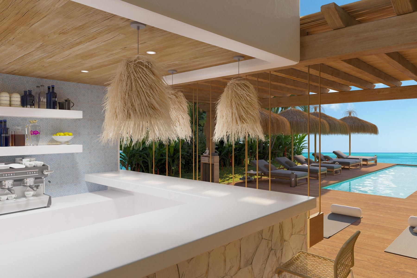
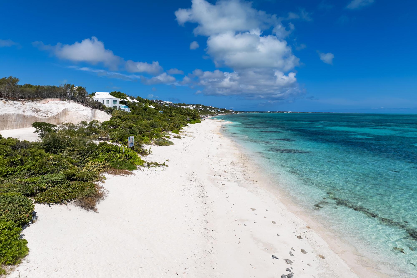
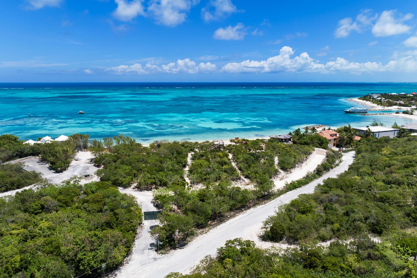
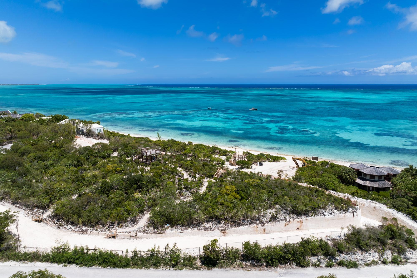
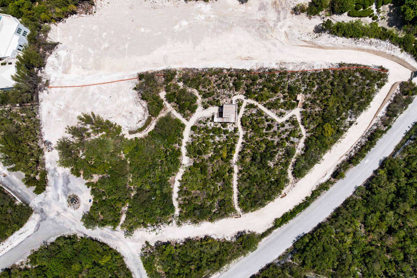
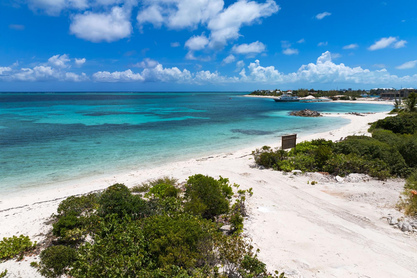
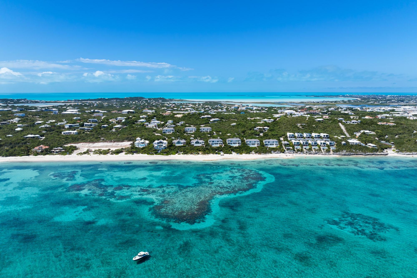
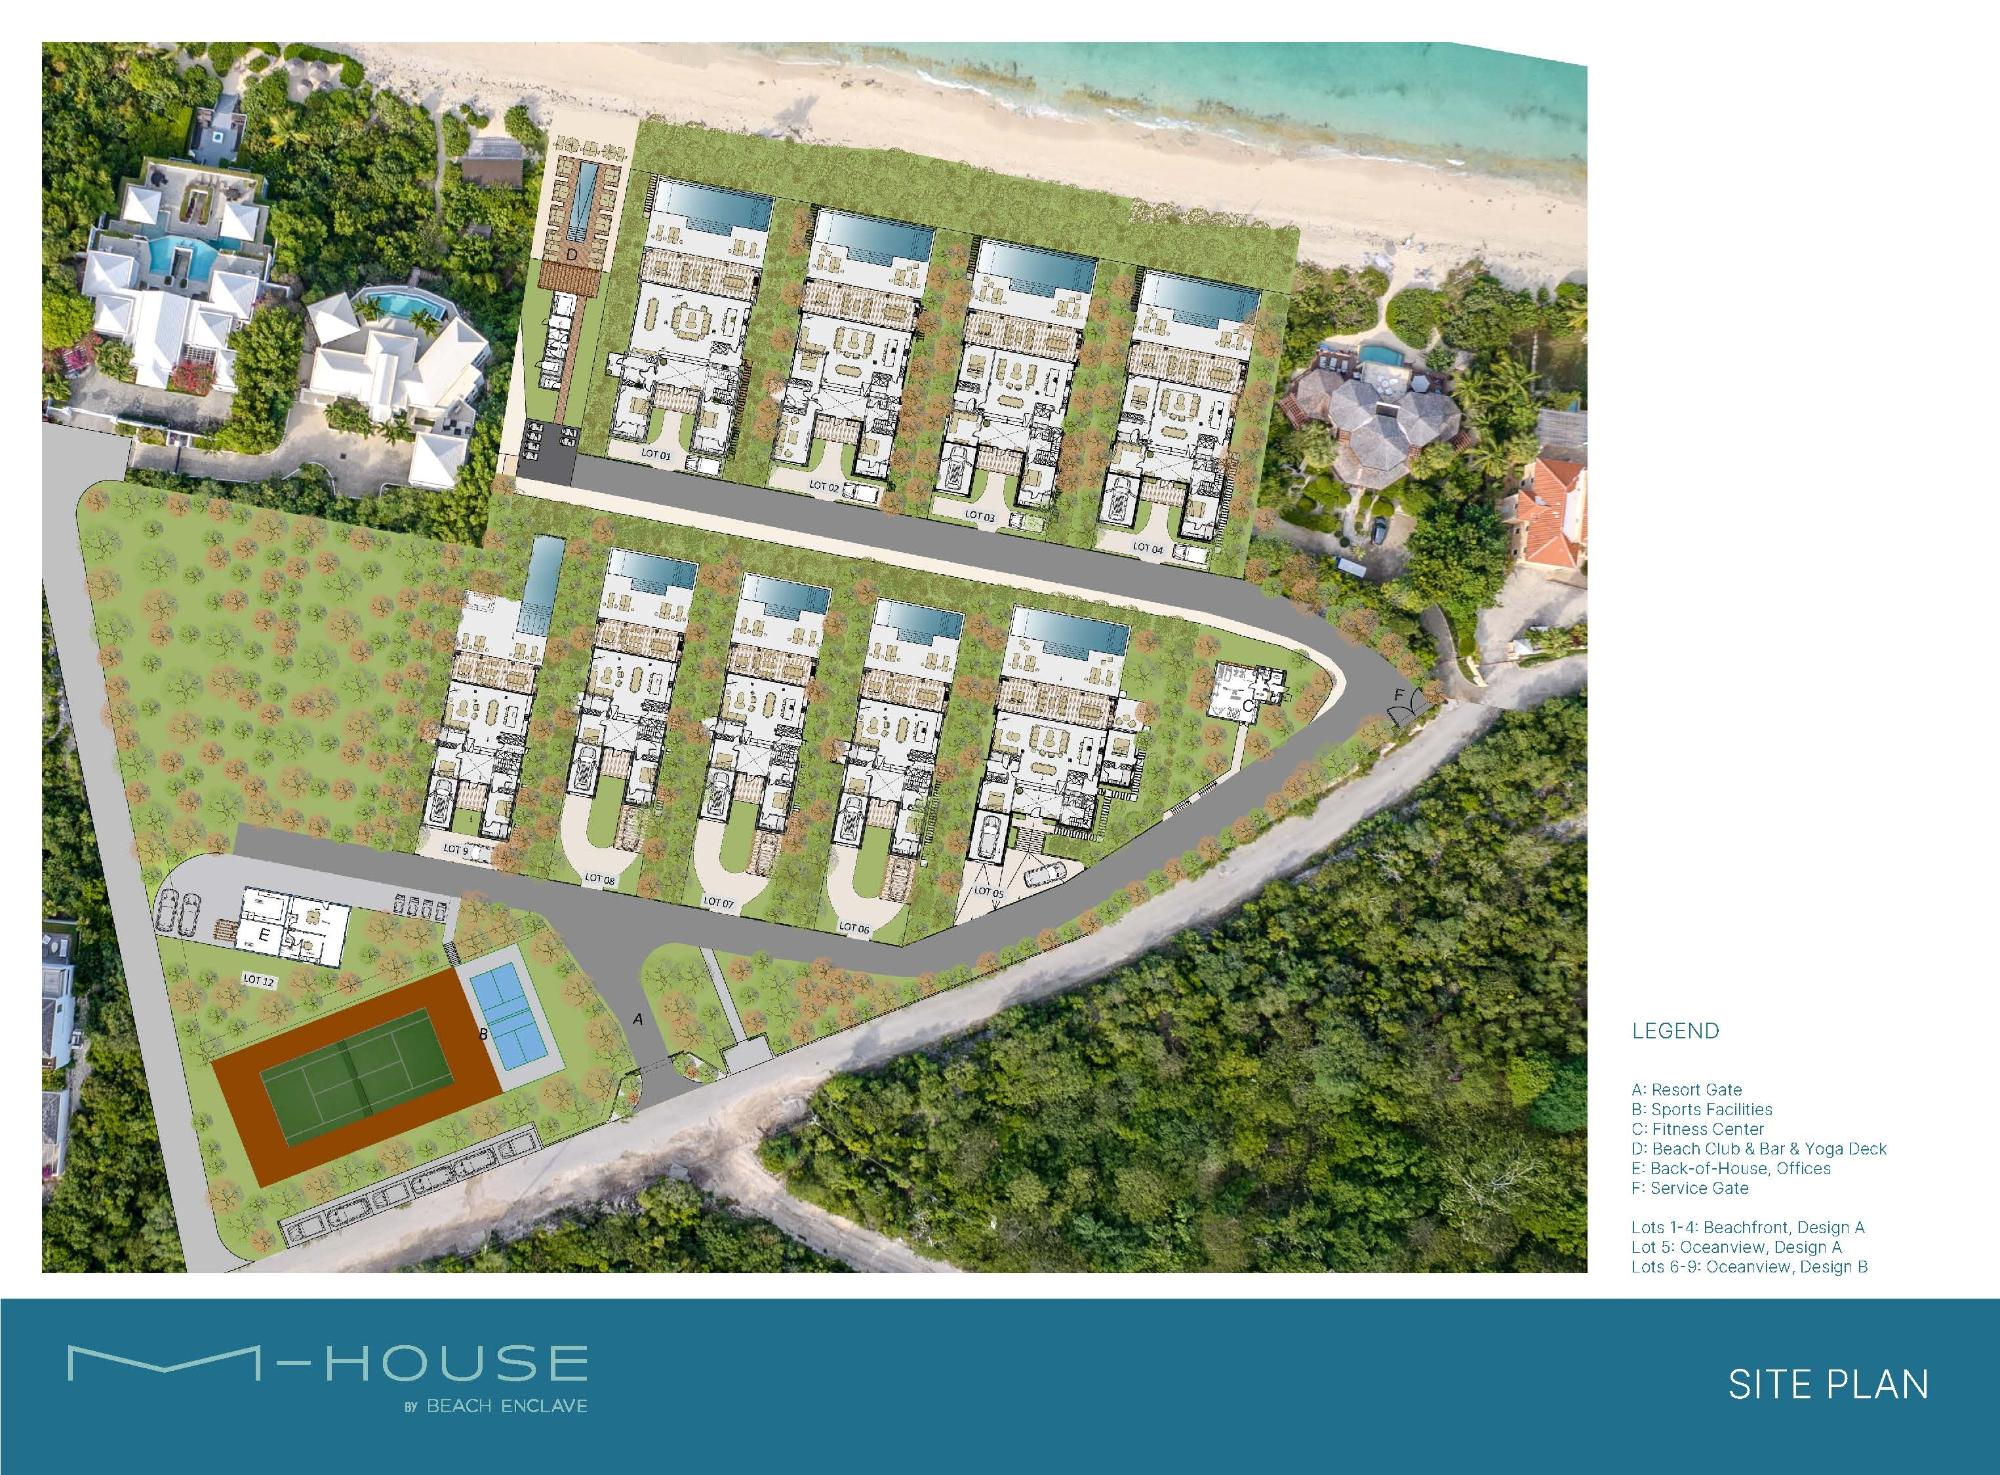
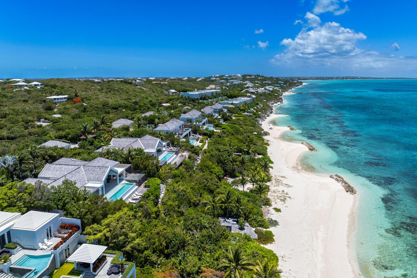
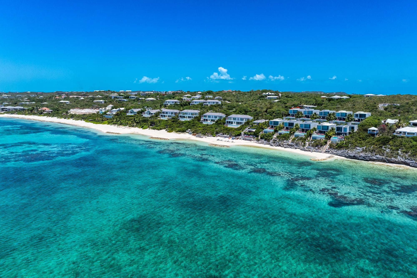
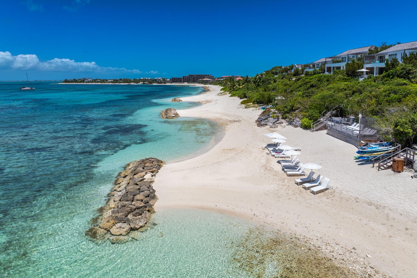
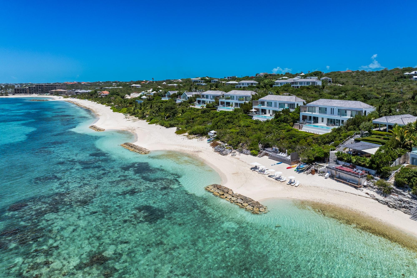



M-House is a curated collection of nine residences (3-6 bedrooms) where timeless Mediterranean elegance meets cutting-edge island design by world-renowned Blakstad Architects. Whether beach-level or elevated above it all, M-House offers a once-in-a-generation opportunity to own a home where modern design meets soul-stirring natural beauty. M-House Hilltop residences (parcels 5-9) offer uninterrupted ocean views across Providenciales' north shore with private beach access—exceptional value at this price point. M-House’s Beach Club features pool, yoga deck, and Mediterranean beach bar accessible via golf cart (included in offering for hilltop homes) or short walk to the beach. Ocean-view fitness center includes sauna and cold plunge. The secluded national park beach (no jet skis) offers turtle sightings, occasional humpback whales, and easy access to Beach Enclave North Shore's Bluff Bar, Rock House and future Loren facilities. Lot 6 sits 47' above sea level and is 60' wide. Design Two's four-bedroom configuration spans 4,403 sq. ft. covered (5,754 sq. ft. total), expandable to 5 bedrooms/6,947 sq. ft. Parcels 6-9 include optional 600 sq. ft. rooftop lounges with bars for sunset entertaining. Add-ons available: garage, hot tub, solar packages, summer kitchens. Hilltop designs clear beachfront homes by up to 9'. Ground floor features a great room with open kitchen, living, dining, and media spaces, plus guest bedroom. The 40' covered outdoor area includes summer kitchen, suspended day bed, sun deck, and 41' pool with optional hot tub amid indigenous landscaping. Upper floor offers two ocean-facing primary suites with balconies, built-in seating, and optional outdoor showers, plus flexible space for office or additional bedroom and rooftop lounge 72' above sea level. Beach Enclave management, private concierge, gated entrance, security cameras, and HOA oversight included. Construction begins summer of 2026, with several homes already sold. Please inquire for more detailed information.
Updated: 05/07/2026, 12:00:55 AM
The data relating to real estate for sale/lease on this website comes in part from a cooperative data exchange program of the Turks and Caicos Multiple Listing Service (MLS) in which these Brokers participate (TCREA). The properties displayed may not be all the properties in the Turks and Caicos MLS database, or all of the properties listed with Brokers participating in the cooperative data exchange program. Properties listed by Brokers other than this Broker/Agent are marked with the IDX Symbol, indicating an agreement to exchange property information. Detailed information about such properties is noted as Courtesy of: Turks and Caicos Real Estate Association. Information provided is thought to be reliable but is not guaranteed to be accurate. You are advised to verify facts that are important to you. No warranties, expressed or implied, are provided for the data herein, or for their use or interpretation by the user. This information is protected from unlawful duplication by copyright.